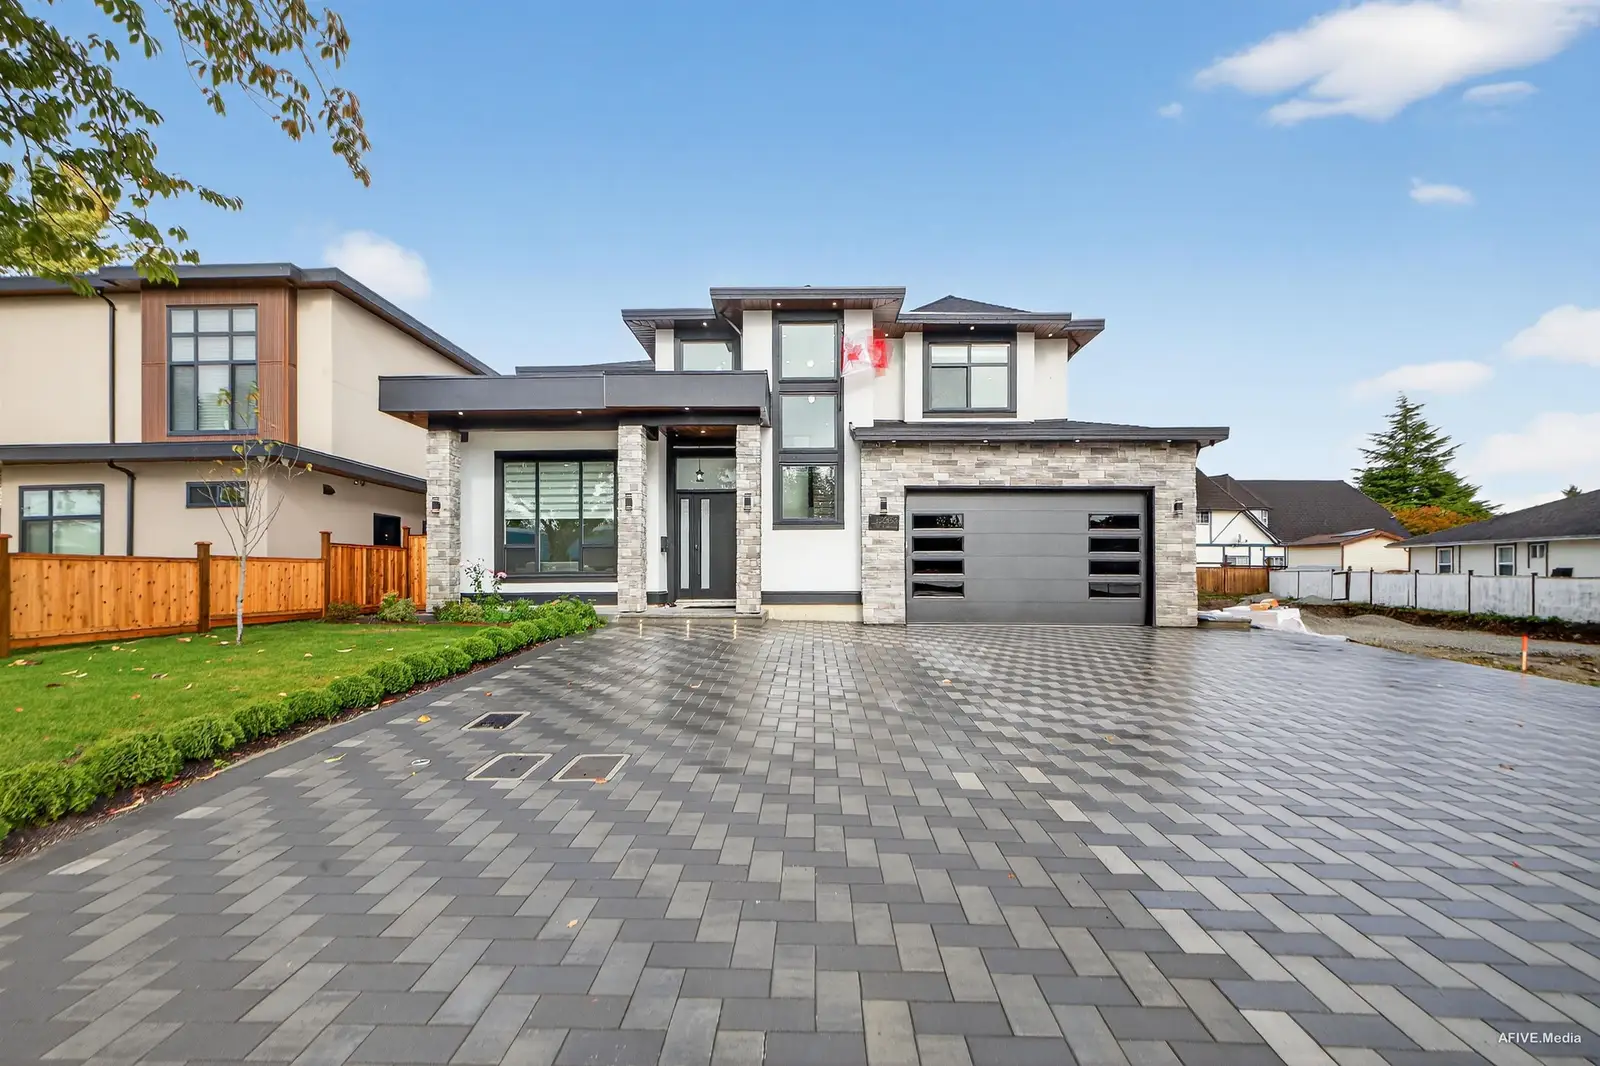
15363 94 AVENUE, Surrey BC V3R 1E2
Active
$2,039,000

15363 94 AVENUE, Surrey BC V3R 1E2

7 bed5.5 bath3,780 sqftSingle Family Residence

About this home

Custom Built home located in Fleetwood. This home offers 4,190sf including garage with a large 7 bedrooms and 6 bath while sitting on an approx 7,175 sf rectangular lot. Home comes with a gourmet kitchen, quartz counters throughout, prep kitchen, family room, living room, and dining area. Upstairs offers a generous sized master suite with it's own 5pc ensuite & an additional Primary Bed with a total of 4 beds. Main floor offers a LEGAL 2 bed suite w/a private entrance. The other bedroom on the main floor also has a separate entrance for a bachelor suite or office use making it perfect for two mortgage helpers. This home is located across Berkshire Park Elementary & just minutes from all your shopping needs. This property has the potential for a Garden Suite! Open House Sept.26th on Sat.

Price
$2,039,000
Type
Single Family Residence
Bedrooms
7
Bathrooms
5.5
House size
3,780 sqft
Lot size
7,175 sqft
Year built
2024
Days on market
57 days
MLS®
R3162977
Brokerage
Royal LePage Global Force Realty
Construction
Brick, Concrete, Frame Wood, Brick (Exterior), Stucco
Heating
Radiant
Cooling
Central Air, Air Conditioning
Fireplace
Electric
Parking
8 · Tandem, Front Access, Paver Block, Garage Door Opener
Appliances included
Washer/Dryer, Dishwasher, Refrigerator, Stove
Features
Pantry, Vaulted Ceiling(s)
Property tax
$8,474/yr

Everyday life around this home

Catchment elementary
Berkshire Park Elementary
116 m away
33%
BC rank
Catchment secondary
Johnston Heights Secondary
887 m away
51%
BC rank

Request a private showing

Send Robert a note and get a fast reply.

By submitting, you agree to be contacted about this listing.
$2,039,000
15363 94 AVENUE, Surrey BC V3R 1E2
Call