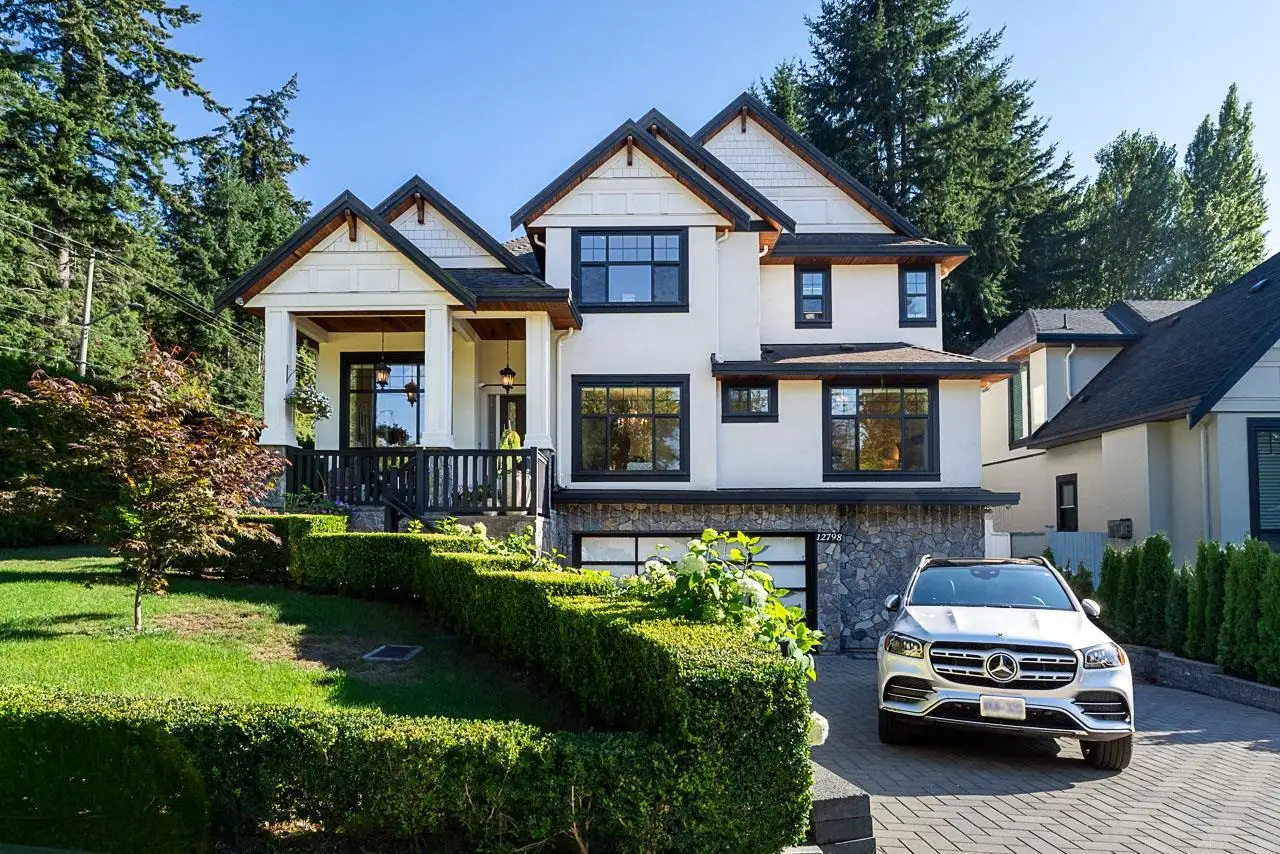
12798 26B AVENUE, Surrey BC V4A 5X2
Active
$2,499,900

12798 26B AVENUE, Surrey BC V4A 5X2

7 bed6 bath4,738 sqftSingle Family Residence

About this home

Step into refined luxury with this custom built 4,738 sq ft home in Ocean Park, offering 7 bedrooms and 7 bathrooms over three levels. The kitchen features Wolf and Sub Zero appliances, quartz counters, and an oversized island, family room, living room, and dining areas, a private office, and a second primary bedroom with ensuite. Air conditioning, oak hardwood flooring, and security system. Upstairs, four bedrooms include a primary suite with a walk in closet and a spa inspired ensuite with marble finishes and steam shower, a second bedroom with its own ensuite, and two more bedrooms sharing a bathroom. Downstairs offers a rec room and legal 2 bedroom suite with separate entrance. Steps to Ocean Park shopping, Crescent Beach, Elgin Park Secondary, and Crescent Park Elementary.

Price
$2,499,900
Type
Single Family Residence
Bedrooms
7
Bathrooms
6
House size
4,738 sqft
Lot size
6,200 sqft
Year built
2016
Days on market
23 days
MLS®
R3175679
Brokerage
RE/MAX Masters Realty
Construction
Frame Wood, Fibre Cement (Exterior), Stone (Exterior), Stucco
Heating
Forced Air, Heat Pump, Natural Gas
Cooling
Central Air, Air Conditioning
Fireplace
Insert, Gas
Parking
6 · Garage Double, Front Access, Garage Door Opener
Appliances included
Washer/Dryer, Dishwasher, Refrigerator, Stove, Oven
Features
Central Vacuum Roughed In, Wet Bar
Property tax
$9,531/yr

Everyday life around this home

Catchment elementary
Crescent Park Elementary
1.6 km away
57%
BC rank
Catchment secondary
Elgin Park Secondary
1.6 km away
74%
BC rank

Request a private showing

Send Robert a note and get a fast reply.

By submitting, you agree to be contacted about this listing.
$2,499,900
12798 26B AVENUE, Surrey BC V4A 5X2
Call